
Save
Ask
Tour
Hide
Share
$5,500,000
New Listing

5609 Champions Drive
Plano, TX 75093

For Sale|Single Family Residence|Active
7
Beds
7
Total Baths
6
Full Baths
1
Partial Bath
7,152
SqFt
$769
/SqFt
1994
Built
Subdivision:
Meadow On Gleneagles Ph I
County:
Collin
Call Now: (214) 675-6004
Is this the listing for you? We can help make it yours.
(214) 675-6004
5609 Champions Drive5609 Champions Drive5609 Champions Drive5609 Champions Drive
Save
Ask
Tour
Hide
Share

Mortgage Calculator

Monthly Payment (Est.)

Enter an interest rate to see your estimated monthly payment.
Calculator powered by Showcase IDX, a Constellation1 Company. Copyright ©2026 Information is deemed reliable but not guaranteed.

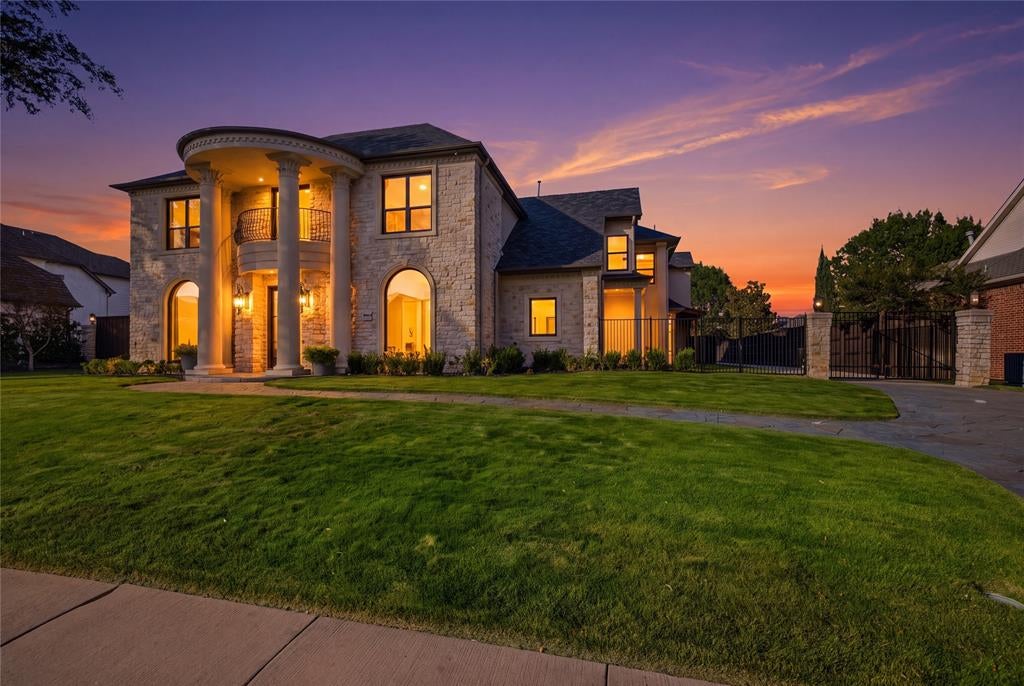
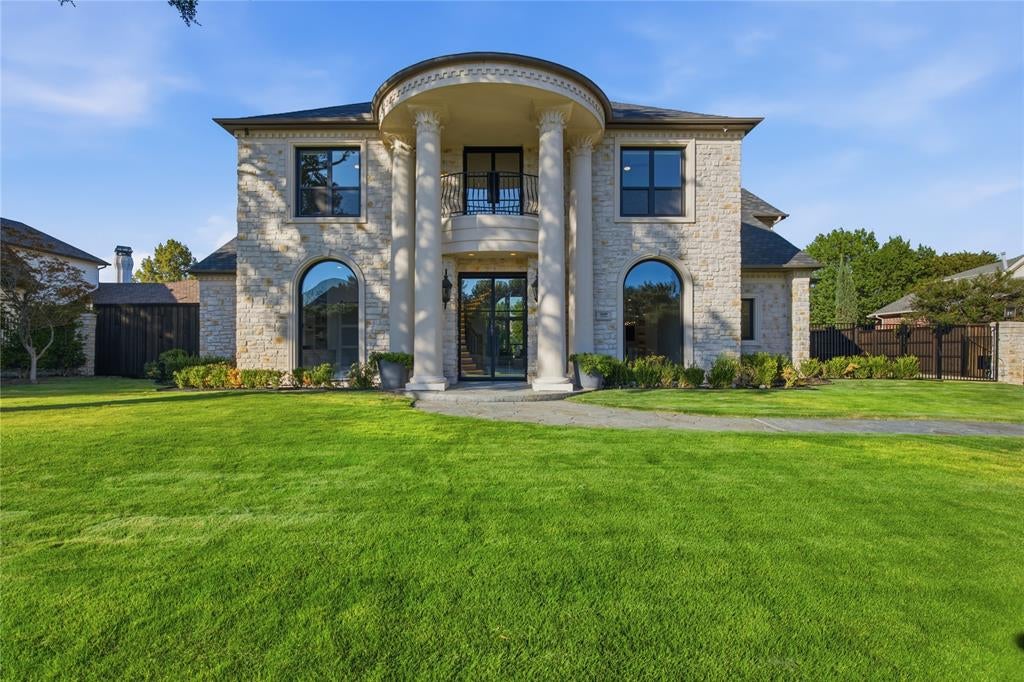
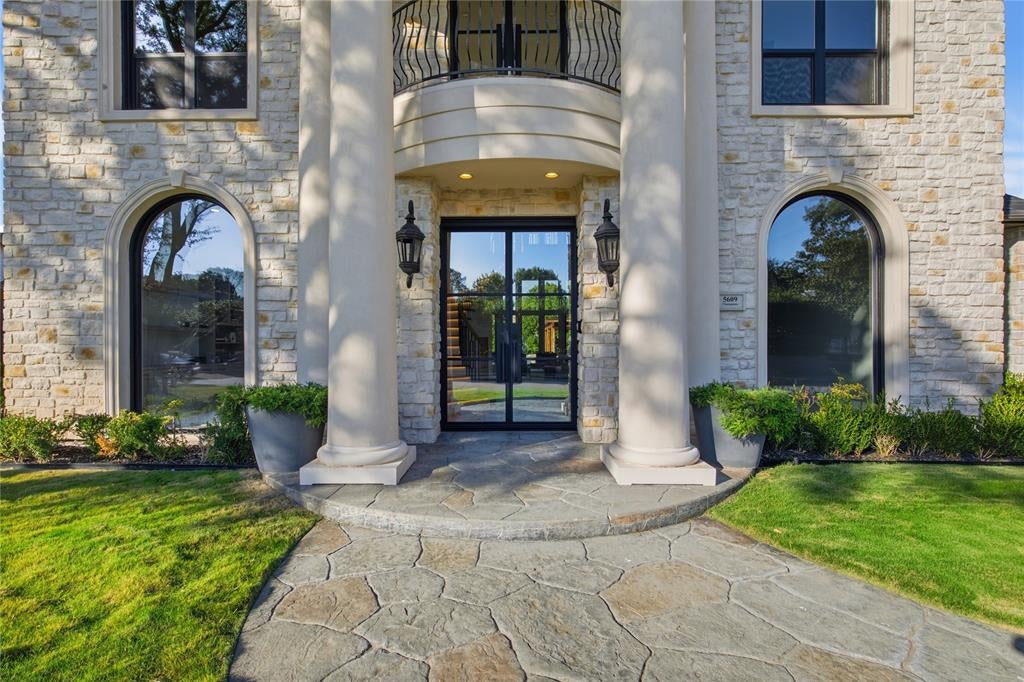
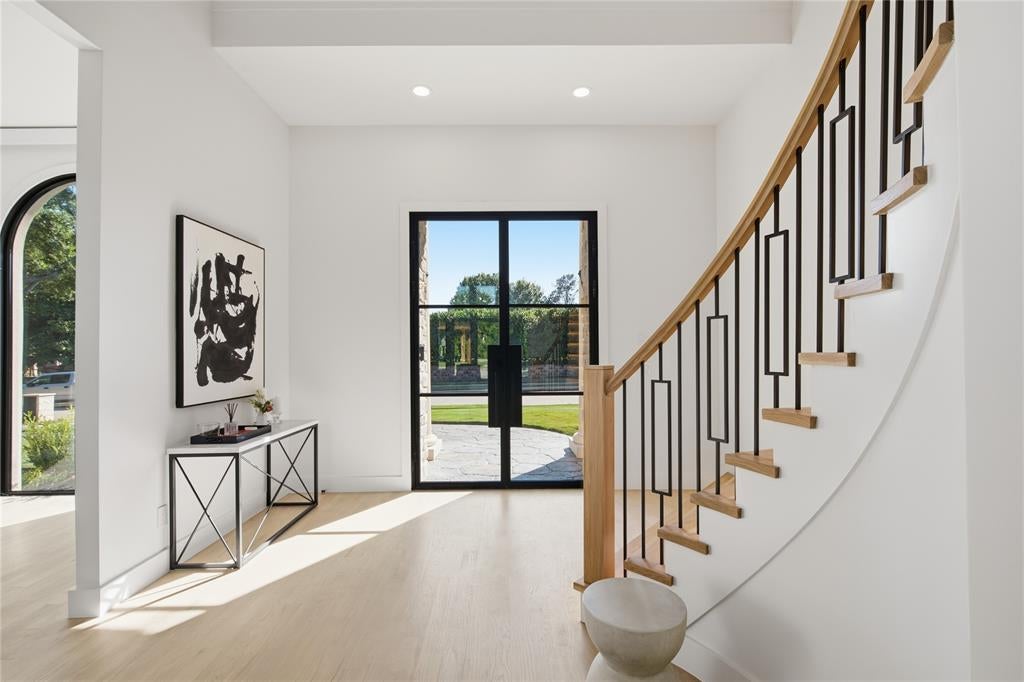
EXTENSIVE RENOVATION ON STUNNING GOLF LOT!!! MODERN FINISHES & COLORS! BREATHTAKING VIEWS! PERFECT LOCATION! Luxury Reimagined in Prestigious Willow Bend! Rare opportunity estate positioned on .6-acre lot on Hole 5 of the Queens Course. The extensive renovation showcases exceptional craftsmanship, architectural sophistication, & designer-curated finishes. Completely upgraded inside & outside! Oversized panoramic windows, custom iron & glass double doors at entrance & balcony, & extensive window upgrades create a striking architectural statement & flood the home w natural light. Redesigned grand staircase welcomes an elegant interior feat. beautiful oak floors, sleek fireplaces, designer wallpaper accents, sophisticated lighting, & meticulously selected premium materials. Completely gutted & redesigned kitchen is a True Showpiece, featuring Wolf-Sub-Zero appliances, Custom cabinetry, exquisite Premium Highly Upgraded White Taj Mahal countertops & backsplash & waterfall island, white oak detailing, & integrated LED accents. Seamlessly connected, the family room feat. linear gas fireplace, & oak shelves w integrated lighting. Primary suite overlooks the estate w reimagined spa-bath feat. custom white oak floating vanities, freestanding tub, & expansive dual-zone shower with electronic control system. Exceptional private backyard retreat feat. pool & spa, expansive stone terraces, covered entertaining areas, & sweeping golf course views. Thoughtfully designed laundry fits two separate sets of stackable washers-dryers. Modernized whole-home audio, networking, & cloud-free private camera systems. Additional feat. premium roof, whole-home generator, & four-car garage w numerous extra parking in gated motorcourt. Every detail thoughtfully considered, from impressive architectural transformations to the smallest finishing touches, creating a seamless blend of modern elegance & timeless luxury.

Save
Ask
Tour
Hide
Share
Listing Snapshot
Price 
$5,500,000
Days On Site 
0 Days
Bedrooms 
7
Inside Area (SqFt) 
7,152 sqft
Total Baths 
7
Full Baths 
6
Partial Baths 
1
Lot Size 
0.593 Acres
Year Built 
1994
MLS Number 
21431025
Status 
Active
Property Tax 
$57,674
HOA/Condo/Coop Fees 
$108.33 monthly
Sq Ft Source 
N/A
Friends & Family
Recent Activity
8 hours agoListing updated with changes from the MLS
14 hours agoListing first seen on site
General Features
Acres 
0.593
Attached Garage 
Yes
Foundation 
Slab
Garage 
Yes
Garage Spaces 
4
Levels 
Two
Parking 
DrivewayElectric GateElectric Vehicle Charging Station(s)EnclosedGarageGarage Door OpenerGarage Faces SideGatedKitchen LevelOversizedAttached
Property Sub Type 
Single Family Residence
Security 
Carbon Monoxide Detector(s)Security LightsSmoke Detector(s)
Sewer 
Public Sewer
Special Circumstances 
Standard
Utilities 
Cable AvailableElectricity AvailableElectricity ConnectedNatural Gas AvailableUnderground Utilities
Water Source 
Public
Interior Features
Appliances 
RefrigeratorBuilt-In RefrigeratorDishwasherDisposalElectric OvenGas CooktopGas Water HeaterIce MakerMicrowaveConvection OvenDouble OvenTankless Water HeaterWine Cooler
Cooling 
Attic FanCeiling Fan(s)Central AirElectricENERGY STAR Qualified EquipmentZoned
Fireplace 
Yes
Fireplace Features 
Family RoomLiving Room
Fireplaces 
2
Flooring 
TileWood
Heating 
CentralENERGY STAR Qualified EquipmentNatural GasZonedRadiant Floor
Interior 
Built-in FeaturesChandelierEat-in KitchenKitchen IslandNatural WoodworkOpen FloorplanPantryVaulted Ceiling(s)Walk-In Closet(s)Wet BarWired for DataHigh Speed InternetSmart HomeWired for SoundIn-Law Floorplan
Laundry Features 
Electric Dryer HookupWasher Hookup
Spa 
Yes
Window Features 
Window Coverings
Living Room 
Dimensions - 1 x 1Level - FirstFeatures - Ceiling Fan(s)
Master Bedroom 
Dimensions - 1 x 1Level - FirstFeatures - Ceiling Fan(s), Walk-In Closet(s)
Save
Ask
Tour
Hide
Share
Exterior Features
Construction Details 
StuccoStone
Exterior 
Rain GuttersLighting
Fencing 
WoodWrought Iron
Lot Features 
Few TreesLandscapedOn Golf CourseSubdivided
Patio And Porch 
CoveredDeckPatio
Pool Features 
Diving BoardHeatedIn GroundOutdoor PoolPool SweepPool/Spa ComboPrivate
Private Pool 
Yes
Spa 
Yes
Windows/Doors 
Window Coverings
Community Features
Association Fee 
$1300.0
Association Fee Frequency 
Annually
School District 
Plano ISD
Financing Terms Available 
CashConventional
Schools
School District
Plano ISD
Elementary School
Centennial
Middle School
Renner
High School
Shepton
Listing courtesy of Sophia Polk of Sophia Polk Realty [email protected]


© 2020 North Texas Real Estate Information Systems. All rights reserved. Information is deemed reliable but is not guaranteed accurate by the MLS or NTREIS. The information being provided is for the consumer's personal, non-commercial use, and may not be reproduced, redistributed, or used for any purpose other than to identify prospective properties consumers may be interested in purchasing.
Last checked: 2026-11-08 04:36 AM CST

Neighborhood & Commute
Source: Walkscore
Save
Ask
Tour
Hide
Share