



2003 Hearne AvenueDallas, TX 75212
Mortgage Calculator
Monthly Payment (Est.)
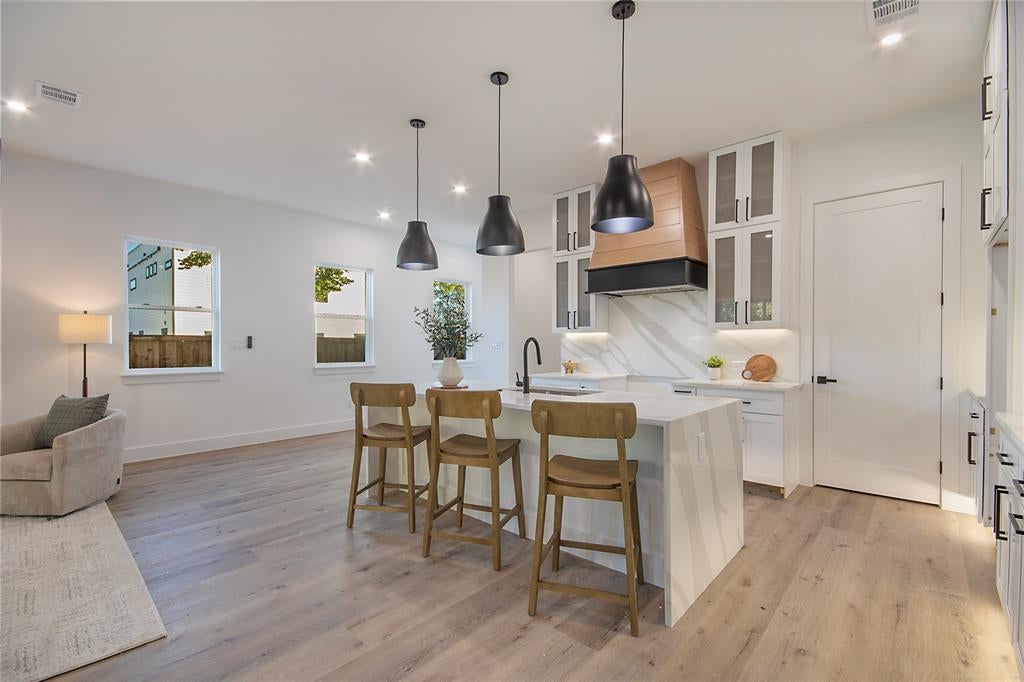
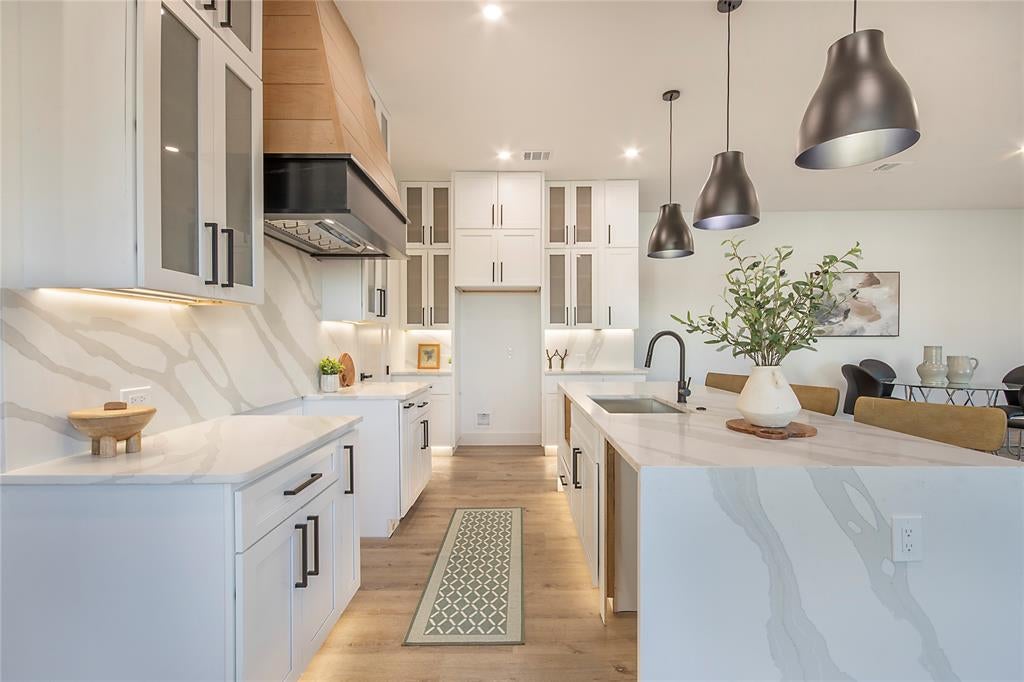
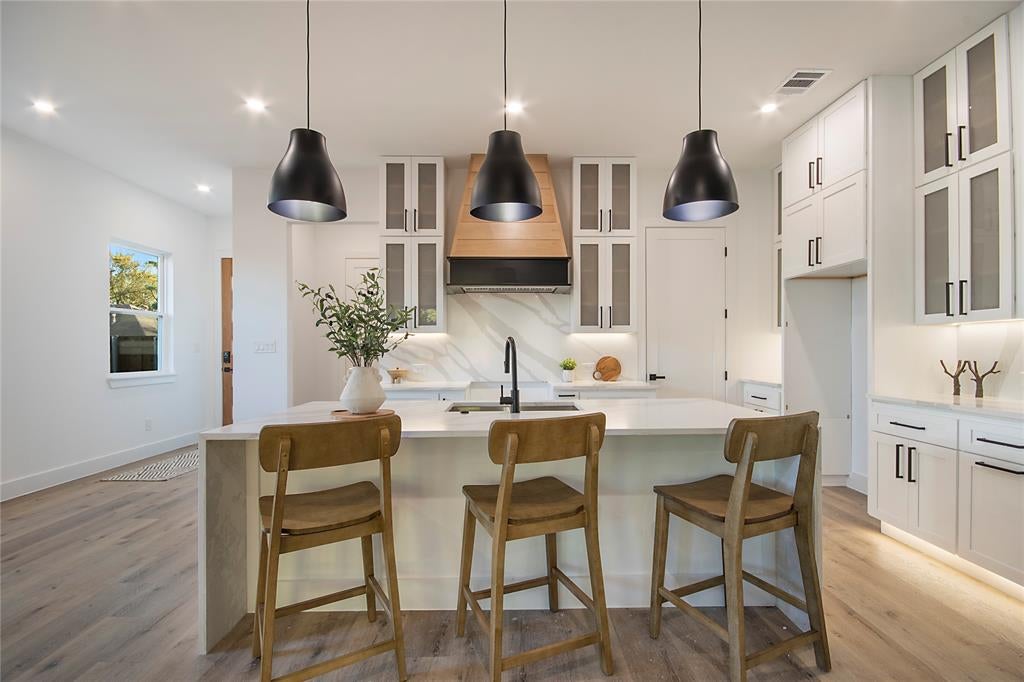
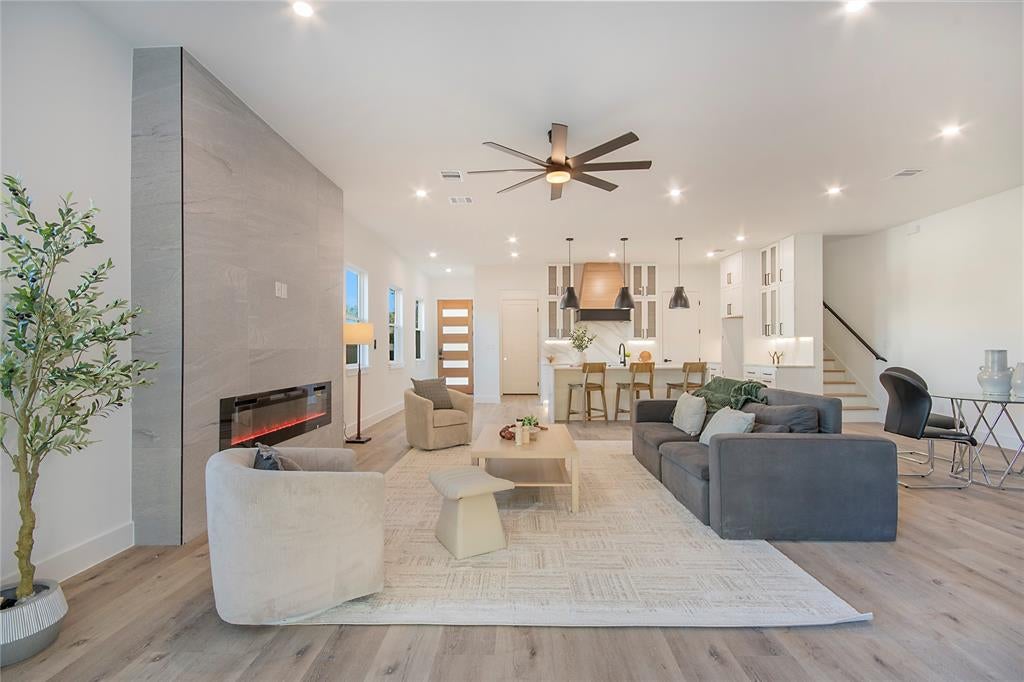
Enter an interest rate to see your estimated monthly payment.Welcome to this stunning new construction duplex residence, ideally situated at the end of a quiet, private street in the rapidly growing Trinity Groves neighborhood. This individual unit offers 4 bedrooms, 4 full bathrooms, 1 half bathroom, and a thoughtfully designed open-concept layout that blends contemporary style, comfort, and functionality. The first floor features a bright and spacious living area with a tiled fireplace, soaring ceilings, and expansive windows that fill the home with natural light. A versatile downstairs bedroom is ideal for guests or a private home office. The open kitchen and dining areas provide the perfect setting for everyday living and entertaining, while a convenient half bathroom completes the main level. Upstairs, you'll find three generously sized bedrooms, each with its own en-suite bathroom. The luxurious primary suite features a large private terrace overlooking the backyard, a spa-inspired bathroom, and a spacious walk-in closet. The upstairs laundry room offers built-in shelving and a folding table for added convenience. A flexible upstairs landing provides additional space for a lounge, reading nook, or game area, complete with a storage closet. The oversized backyard is pool-ready, with ample space to accommodate a 20x17 pool, outdoor kitchen, or custom entertainment area, offering endless possibilities for creating your own private outdoor retreat. Ideally situated just minutes from Downtown Dallas, Trinity Groves dining and entertainment, and exciting new developments, this residence offers the perfect combination of modern luxury, privacy, and convenience. Duplex residences are available for purchase individually or together, offering flexibility for homeowners and investors alike.
| 11 hours ago | Listing updated with changes from the MLS | |
| 18 hours ago | Listing first seen on site |

© 2020 North Texas Real Estate Information Systems. All rights reserved. Information is deemed reliable but is not guaranteed accurate by the MLS or NTREIS. The information being provided is for the consumer's personal, non-commercial use, and may not be reproduced, redistributed, or used for any purpose other than to identify prospective properties consumers may be interested in purchasing.
Last checked: 2026-11-11 07:13 AM CST
Did you know? You can invite friends and family to your search. They can join your search, rate and discuss listings with you.