
Save
Ask
Tour
Hide
Share
$379,000
New Listing

5737 Everglade Road
Dallas, TX 75227

For Sale|Single Family Residence|Active
4
Beds
2
Total Baths
2
Full Baths
2,178
SqFt
$174
/SqFt
1968
Built
Subdivision:
Buckner Terrace
County:
Dallas
Call Now: (214) 675-6004
Is this the listing for you? We can help make it yours.
(214) 675-6004
5737 Everglade Road5737 Everglade Road5737 Everglade Road5737 Everglade Road
Save
Ask
Tour
Hide
Share

Mortgage Calculator

Monthly Payment (Est.)

Enter an interest rate to see your estimated monthly payment.
Calculator powered by Showcase IDX, a Constellation1 Company. Copyright ©2026 Information is deemed reliable but not guaranteed.

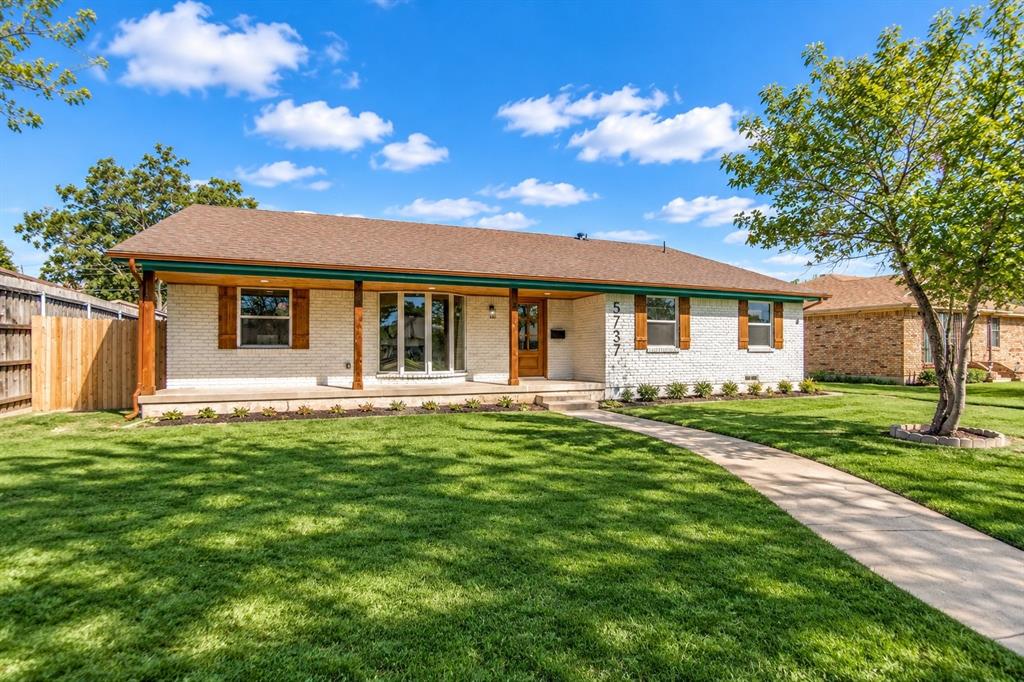
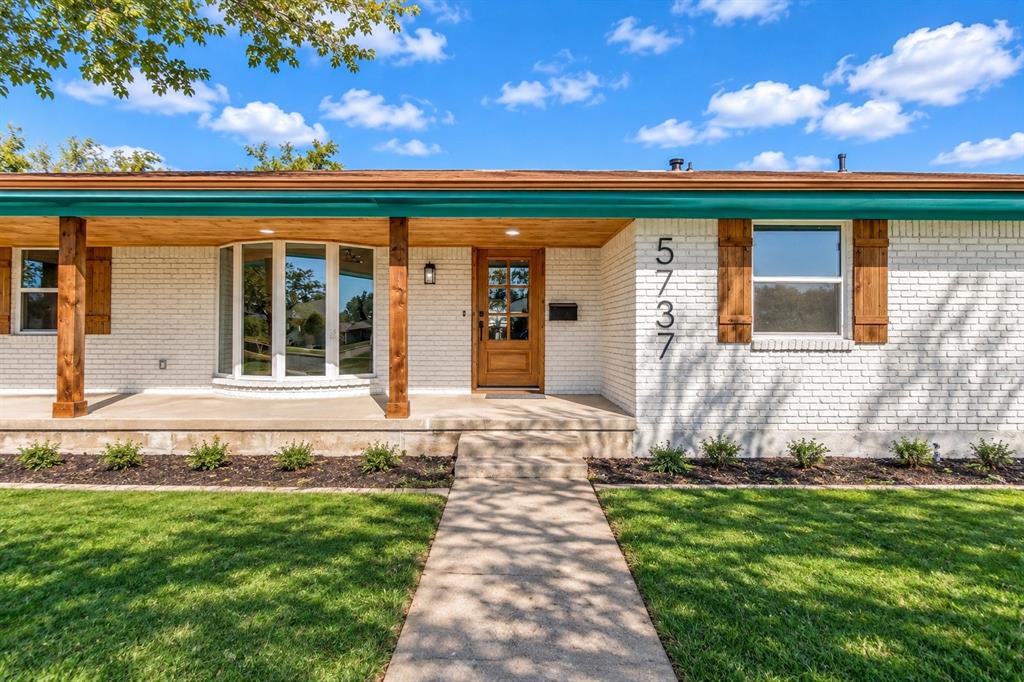
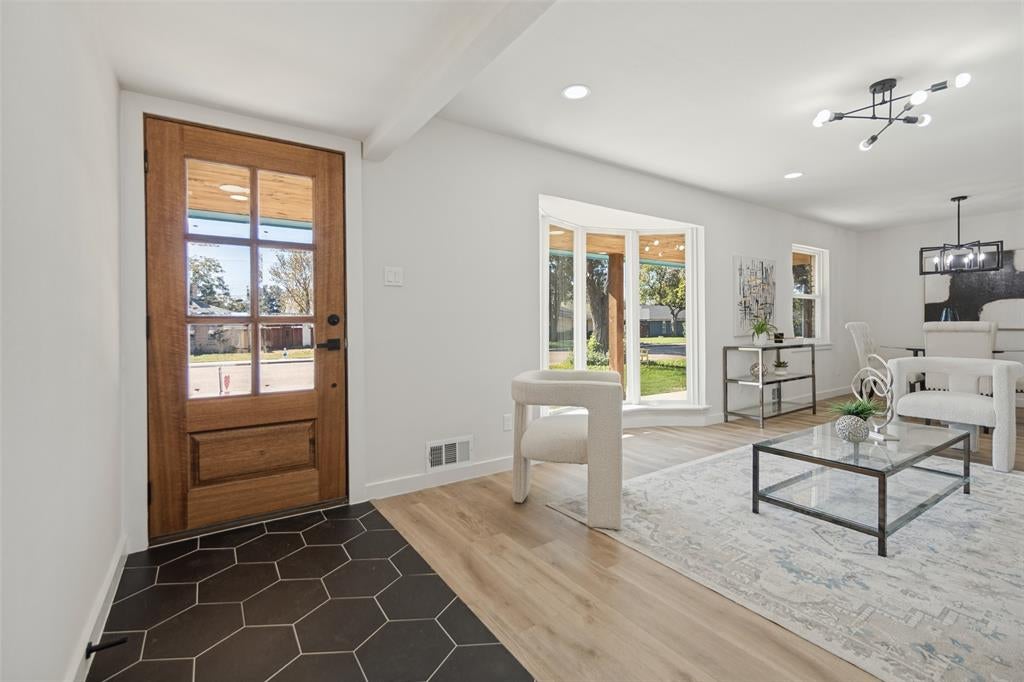
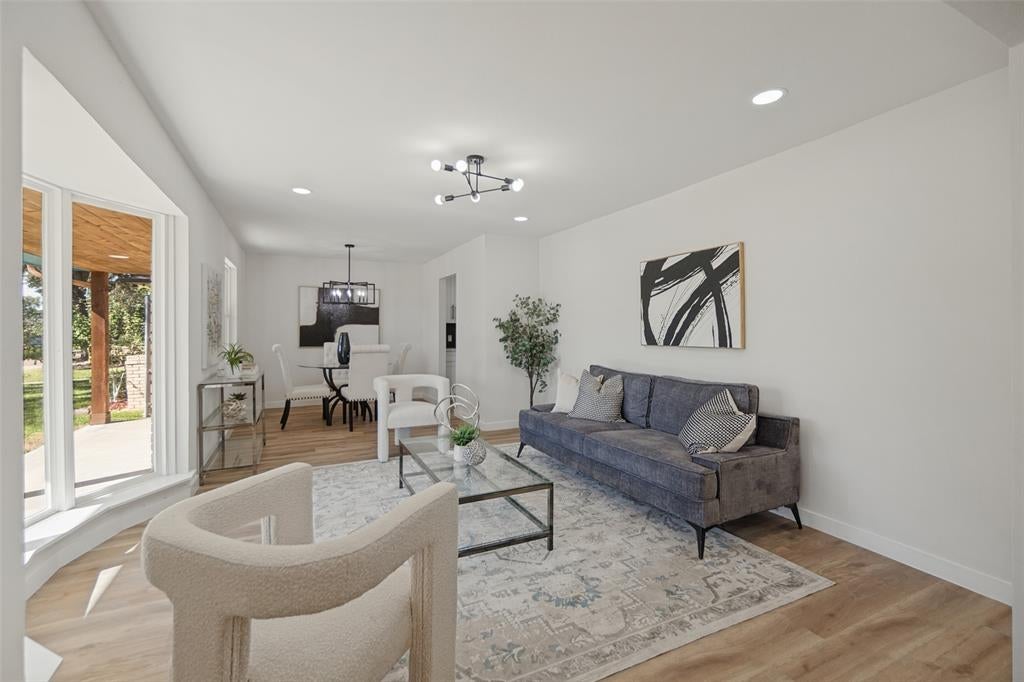
Welcome home to this beautifully renovated single-story brick ranch in established Buckner Terrace! Painted white brick, wood shutters, a stained wood front door and a covered front porch with a wood plank ceiling set the tone before you even step inside. The bright front living room features a sweeping bay window and flows into the dining area, with luxury vinyl plank flooring, recessed lighting and modern black fixtures throughout. The showstopper is the second living area, where a vaulted ceiling with rustic exposed beams frames a floor-to-ceiling painted brick wood-burning fireplace, and a sliding glass door opens to the covered back patio. The updated kitchen offers crisp white shaker cabinetry with matte black hardware, quartz countertops, a glass subway tile backsplash, a pot filler and stainless steel appliances. All four bedrooms include ceiling fans, and the private primary suite boasts a spa-style ensuite with a dual vanity, quartz counters and an oversized frameless glass walk-in shower with a rain head and floor-to-ceiling tile. The hall bath also features a dual vanity and a tub with a tiled surround. Outside, enjoy a fenced backyard with mature trees and a covered patio perfect for entertaining, plus an attached two-car rear-entry garage. Added peace of mind: the foundation was repaired with a lifetime transferable warranty. Conveniently located near shopping, dining, parks and major highways. Schedule your showing today!

Save
Ask
Tour
Hide
Share
Listing Snapshot
Price 
$379,000
Days On Site 
0 Days
Bedrooms 
4
Inside Area (SqFt) 
2,178 sqft
Total Baths 
2
Full Baths 
2
Partial Baths 
N/A
Lot Size 
0.202 Acres
Year Built 
1968
MLS Number 
21433104
Status 
Active
Property Tax 
$6,457
HOA/Condo/Coop Fees 
N/A
Sq Ft Source 
N/A
Friends & Family
Recent Activity
11 hours agoListing updated with changes from the MLS
15 hours agoListing first seen on site
General Features
Acres 
0.202
Attached Garage 
Yes
Foundation 
Pillar/Post/Pier
Garage 
Yes
Garage Spaces 
2
Levels 
One
Parking 
GarageGarage Door OpenerGarage Faces RearAttached
Property Sub Type 
Single Family Residence
Security 
Carbon Monoxide Detector(s)Smoke Detector(s)
Sewer 
Public Sewer
Special Circumstances 
Standard
Style 
Ranch
Utilities 
Electricity ConnectedNatural Gas Available
Water Source 
Public
Interior Features
Appliances 
DishwasherDisposalElectric RangeGas Water HeaterMicrowave
Cooling 
Ceiling Fan(s)Central Air
Fireplace 
Yes
Fireplace Features 
Family RoomWood Burning
Fireplaces 
1
Flooring 
Ceramic TileVinyl
Heating 
CentralNatural Gas
Interior 
Double VanityOpen FloorplanVaulted Ceiling(s)
Laundry Features 
Washer Hookup
Window Features 
Bay Window(s)
Kitchen 
Dimensions - 1 x 1Level - First
Living Room 
Dimensions - 1 x 1Level - First
Master Bathroom 
Dimensions - 1 x 1Level - First
Master Bedroom 
Dimensions - 1 x 1Level - FirstFeatures - Ceiling Fan(s)
Save
Ask
Tour
Hide
Share
Exterior Features
Construction Details 
Brick
Exterior 
Rain Gutters
Fencing 
Back YardPrivacyWood
Lot Features 
Few TreesInterior LotSubdivided
Patio And Porch 
CoveredFront PorchPatio
Roof 
Composition
Windows/Doors 
Bay Window(s)
Community Features
School District 
Dallas ISD
Financing Terms Available 
CashConventionalFHAVA Loan
Schools
School District
Dallas ISD
Elementary School
Frank Guzick
Middle School
H.W. Lang
High School
Skyline
Listing courtesy of Deba Douglas of Regal, REALTORS [email protected]


© 2020 North Texas Real Estate Information Systems. All rights reserved. Information is deemed reliable but is not guaranteed accurate by the MLS or NTREIS. The information being provided is for the consumer's personal, non-commercial use, and may not be reproduced, redistributed, or used for any purpose other than to identify prospective properties consumers may be interested in purchasing.
Last checked: 2026-11-11 07:13 AM CST

Neighborhood & Commute
Source: Walkscore
Save
Ask
Tour
Hide
Share